
House - for sale - 1180 Uccle
1180 Uccle
275,000 €
House - for sale
133 m²
2
1

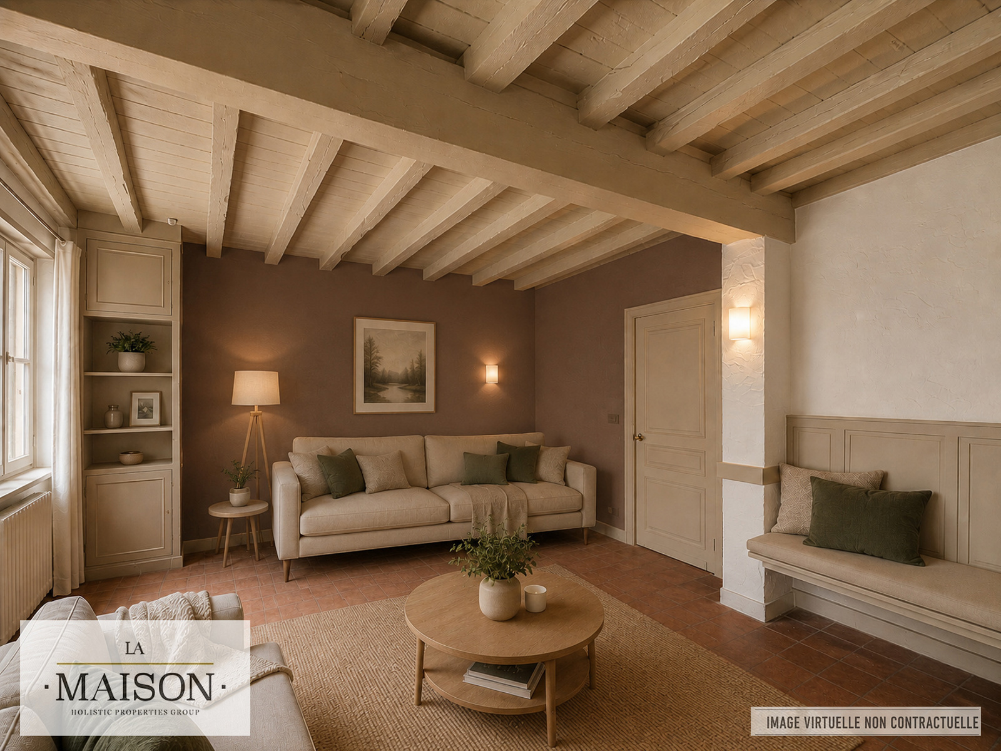
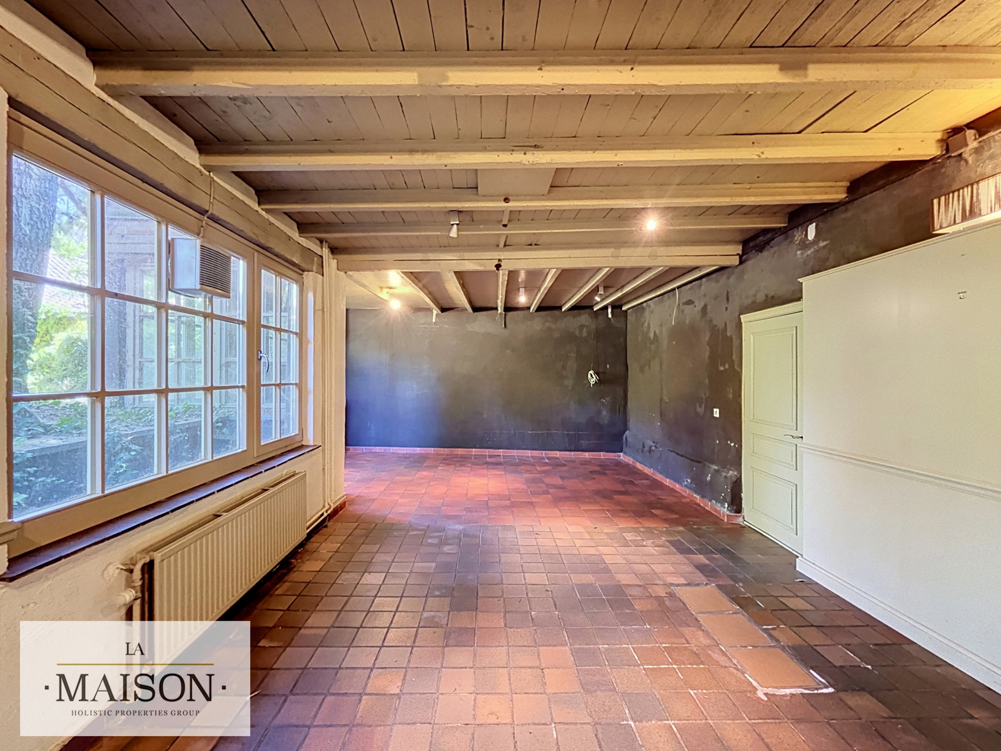
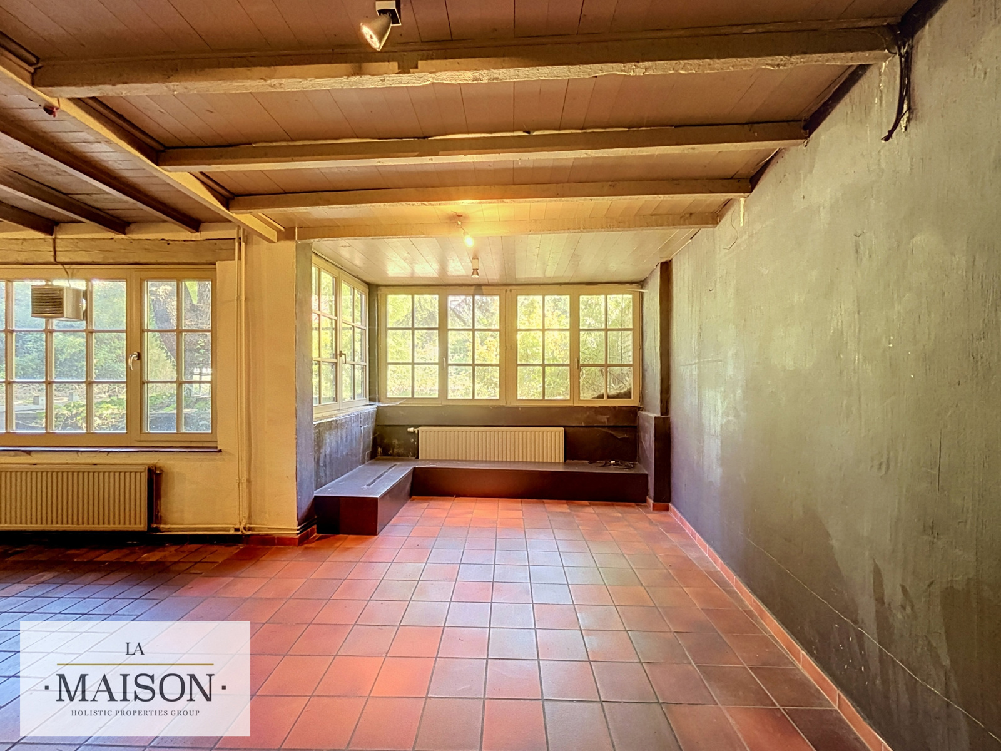
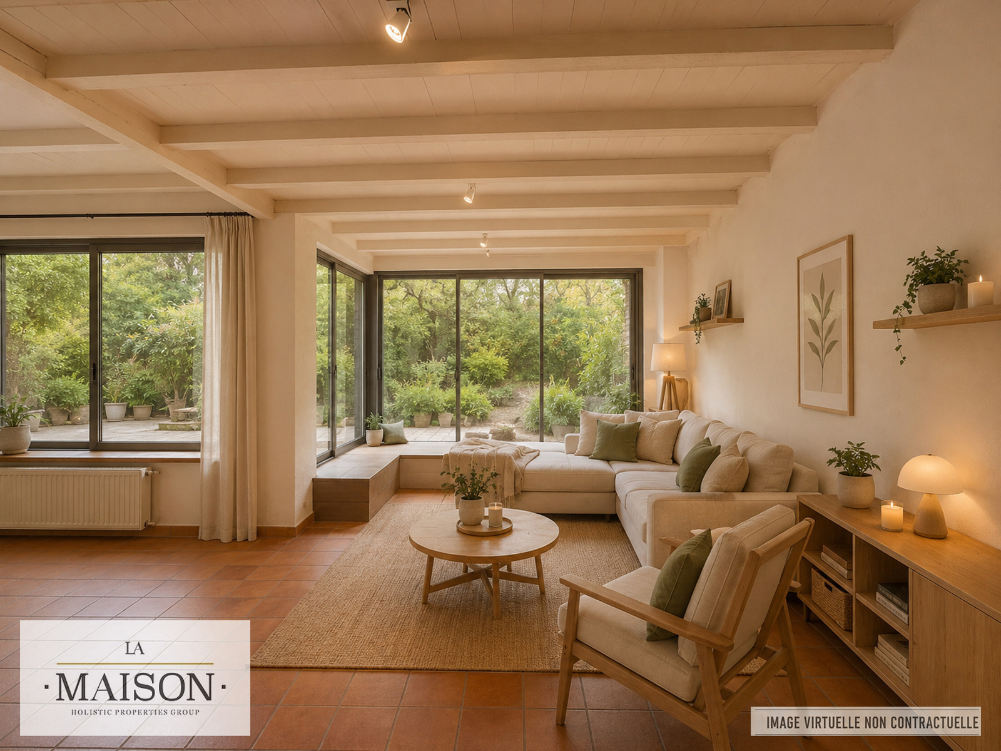
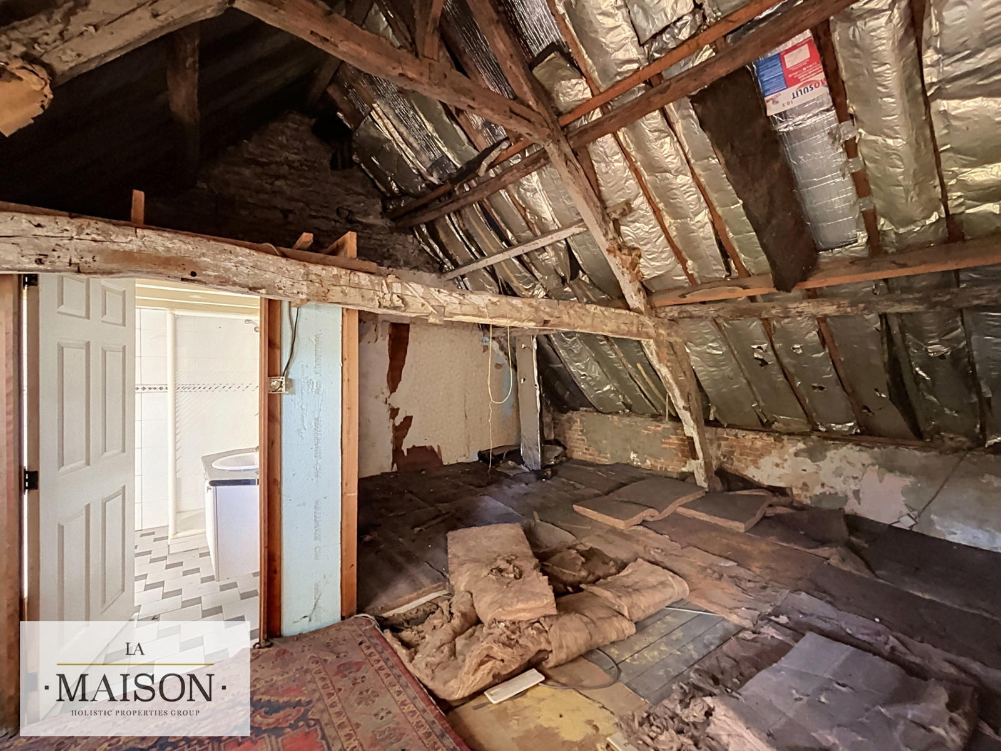
Uccle – Character house to renovate with private garden – ±133 sqm of living space
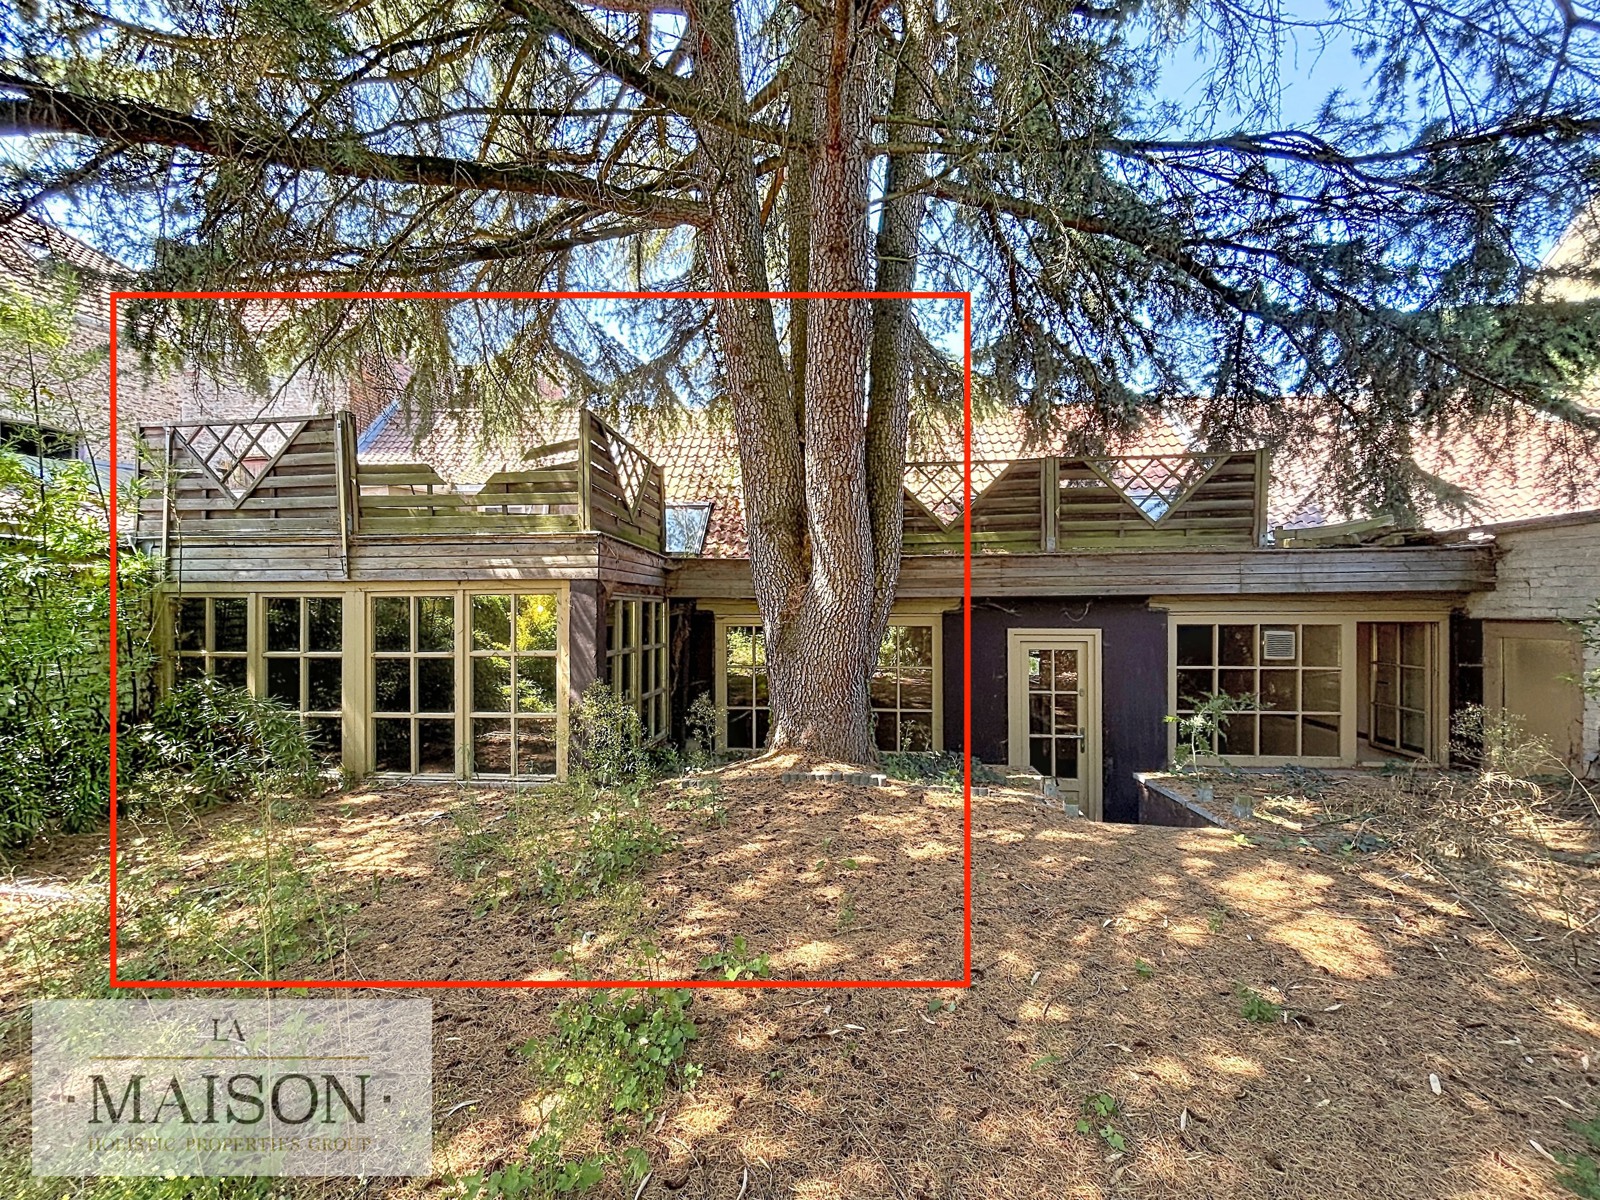
LA MAISON – Holistic Properties Group is delighted to present this three-century-old Uccle house, in need of renovation, located within a charming ensemble on Chaussée d’Alsemberg, in the sought-after Dieweg / Saint-Job neighbourhood.
The location is excellent: the property is 400 metres from Calevoet station and 50 metres from the Herremans tram/bus stop, offering direct access to the city centre, Uccle-Centre, Vanderkindere and Saint-Job.
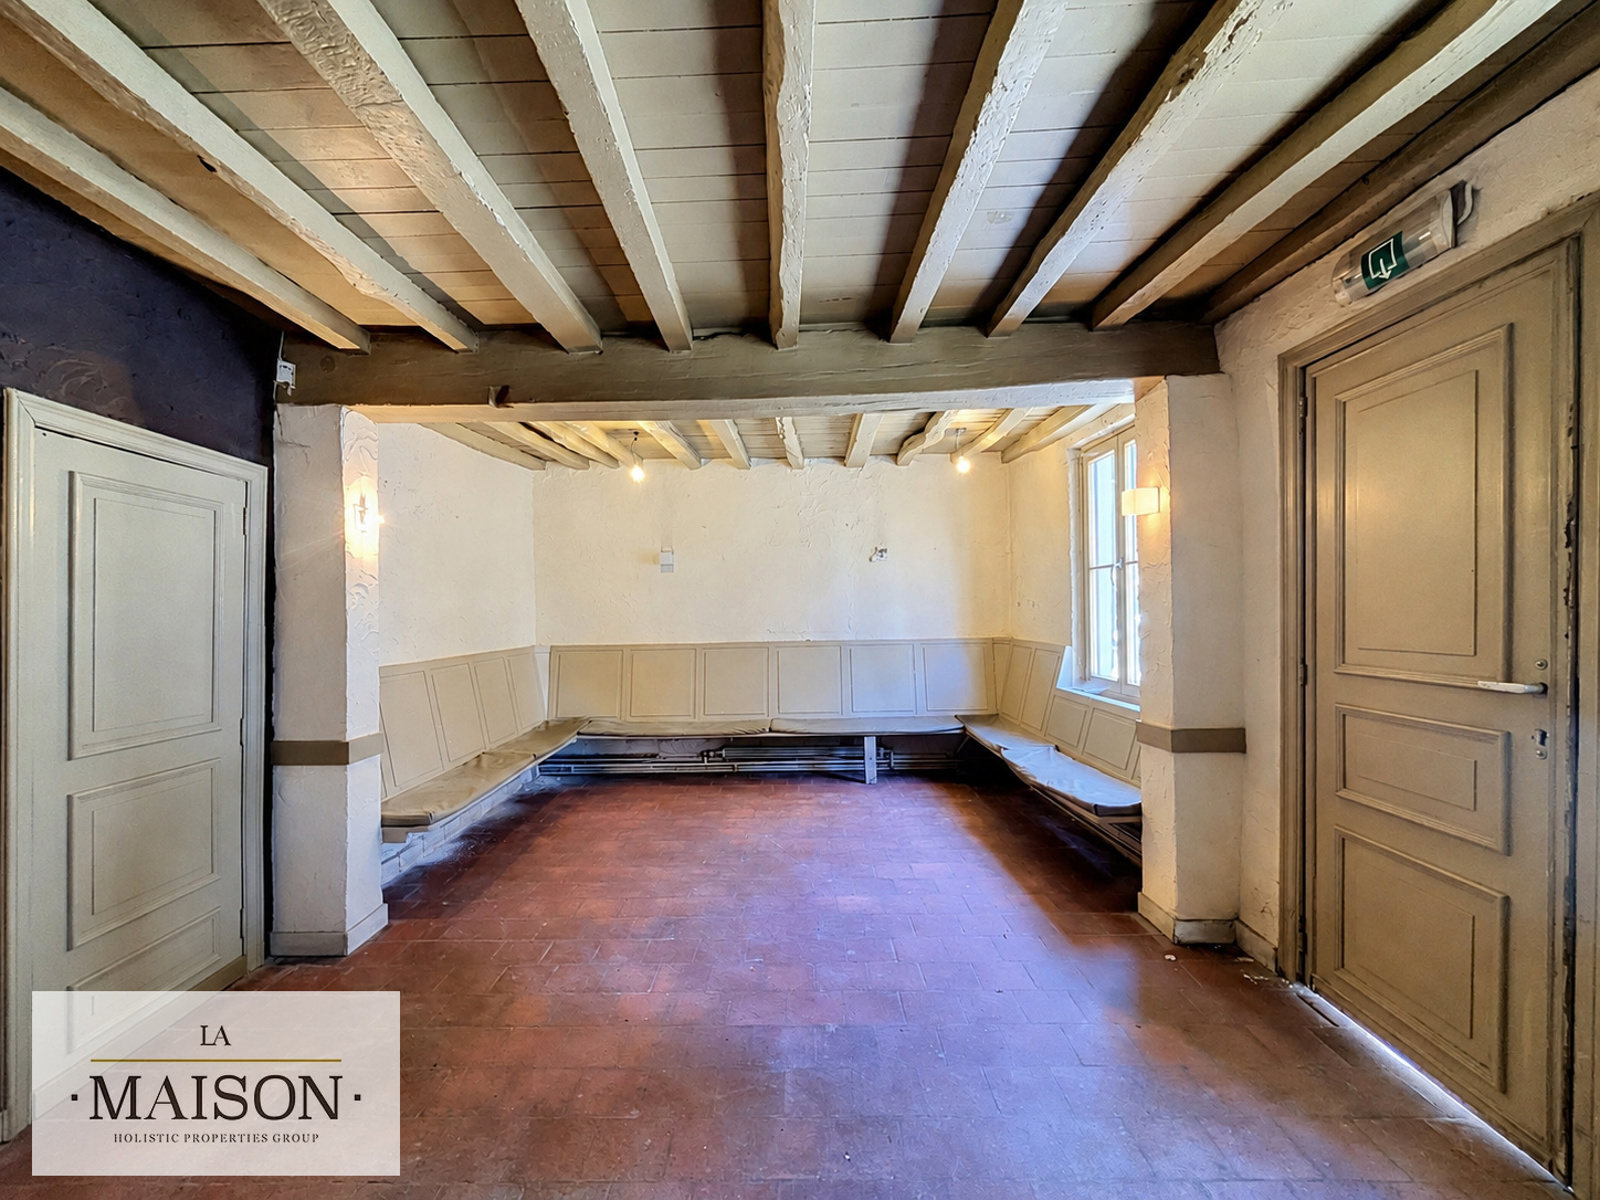
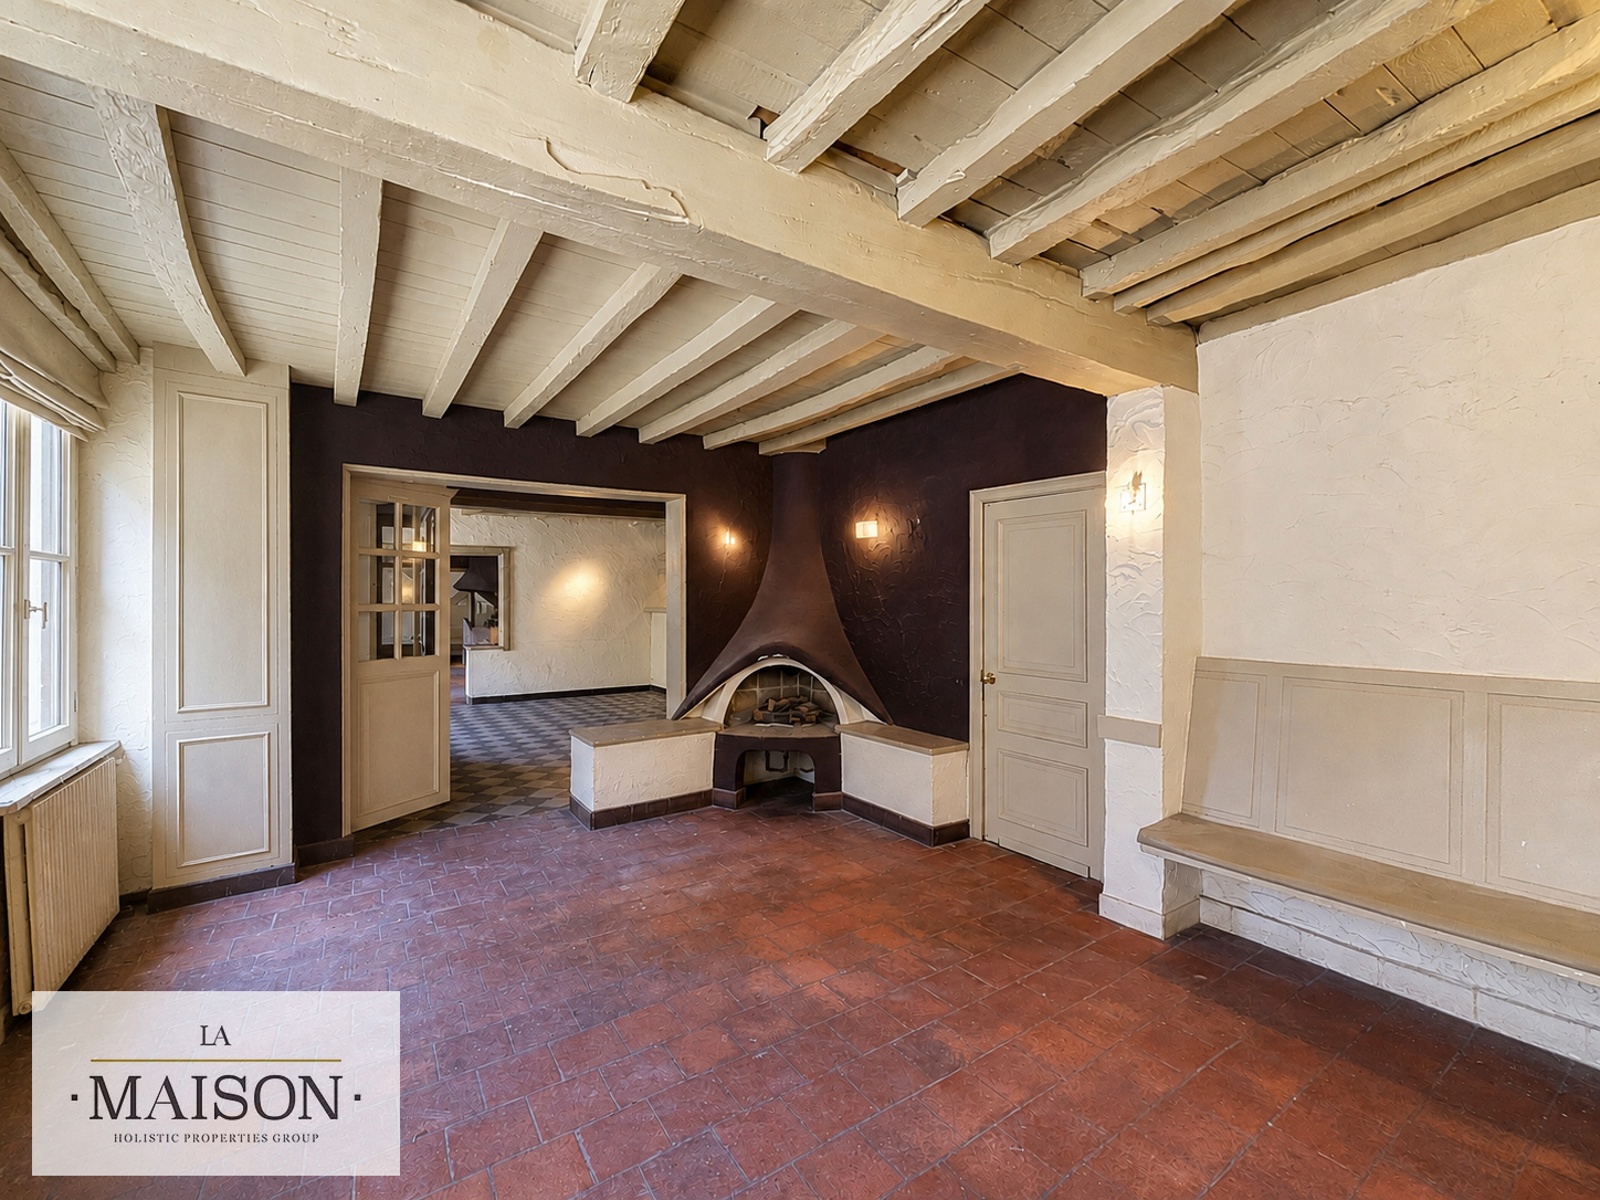
Offering approximately 133 sqm of living space spread over several levels, the property presents remarkable redevelopment potential.
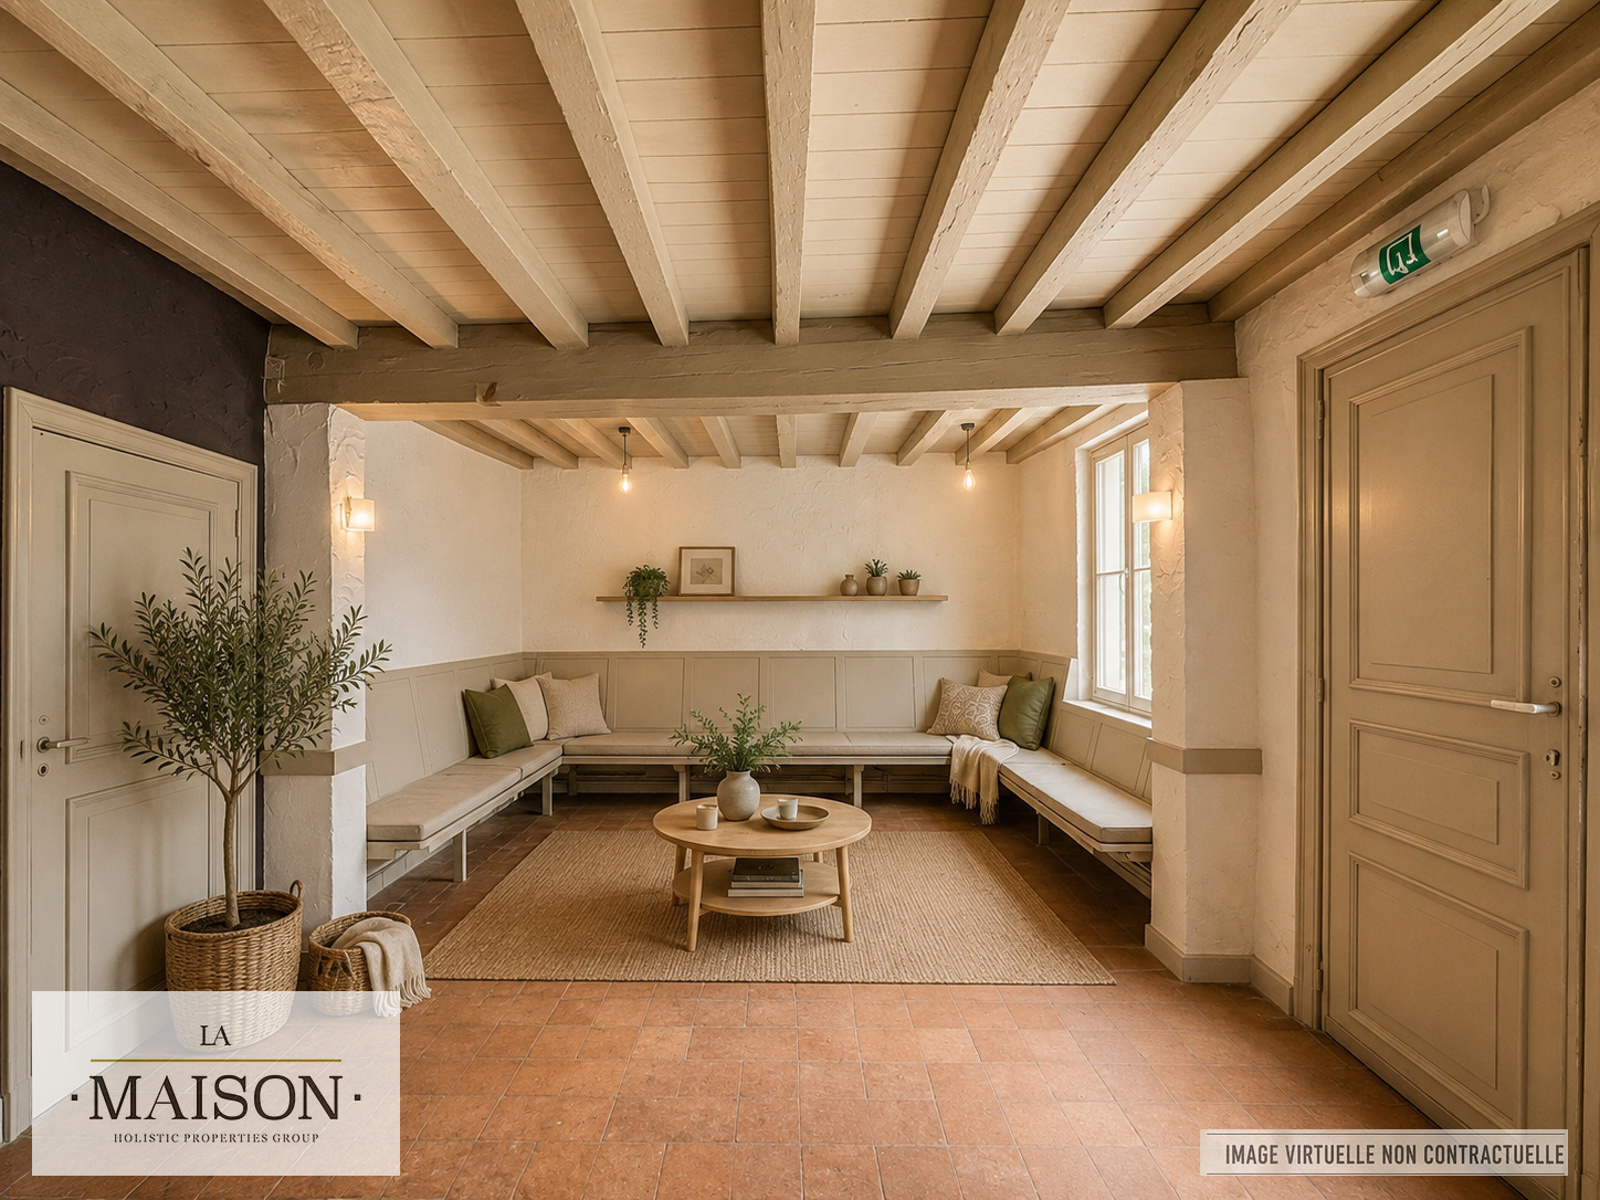
The ground floor can accommodate a spacious living area with an open-plan kitchen, complemented by a home office or an additional lounge.
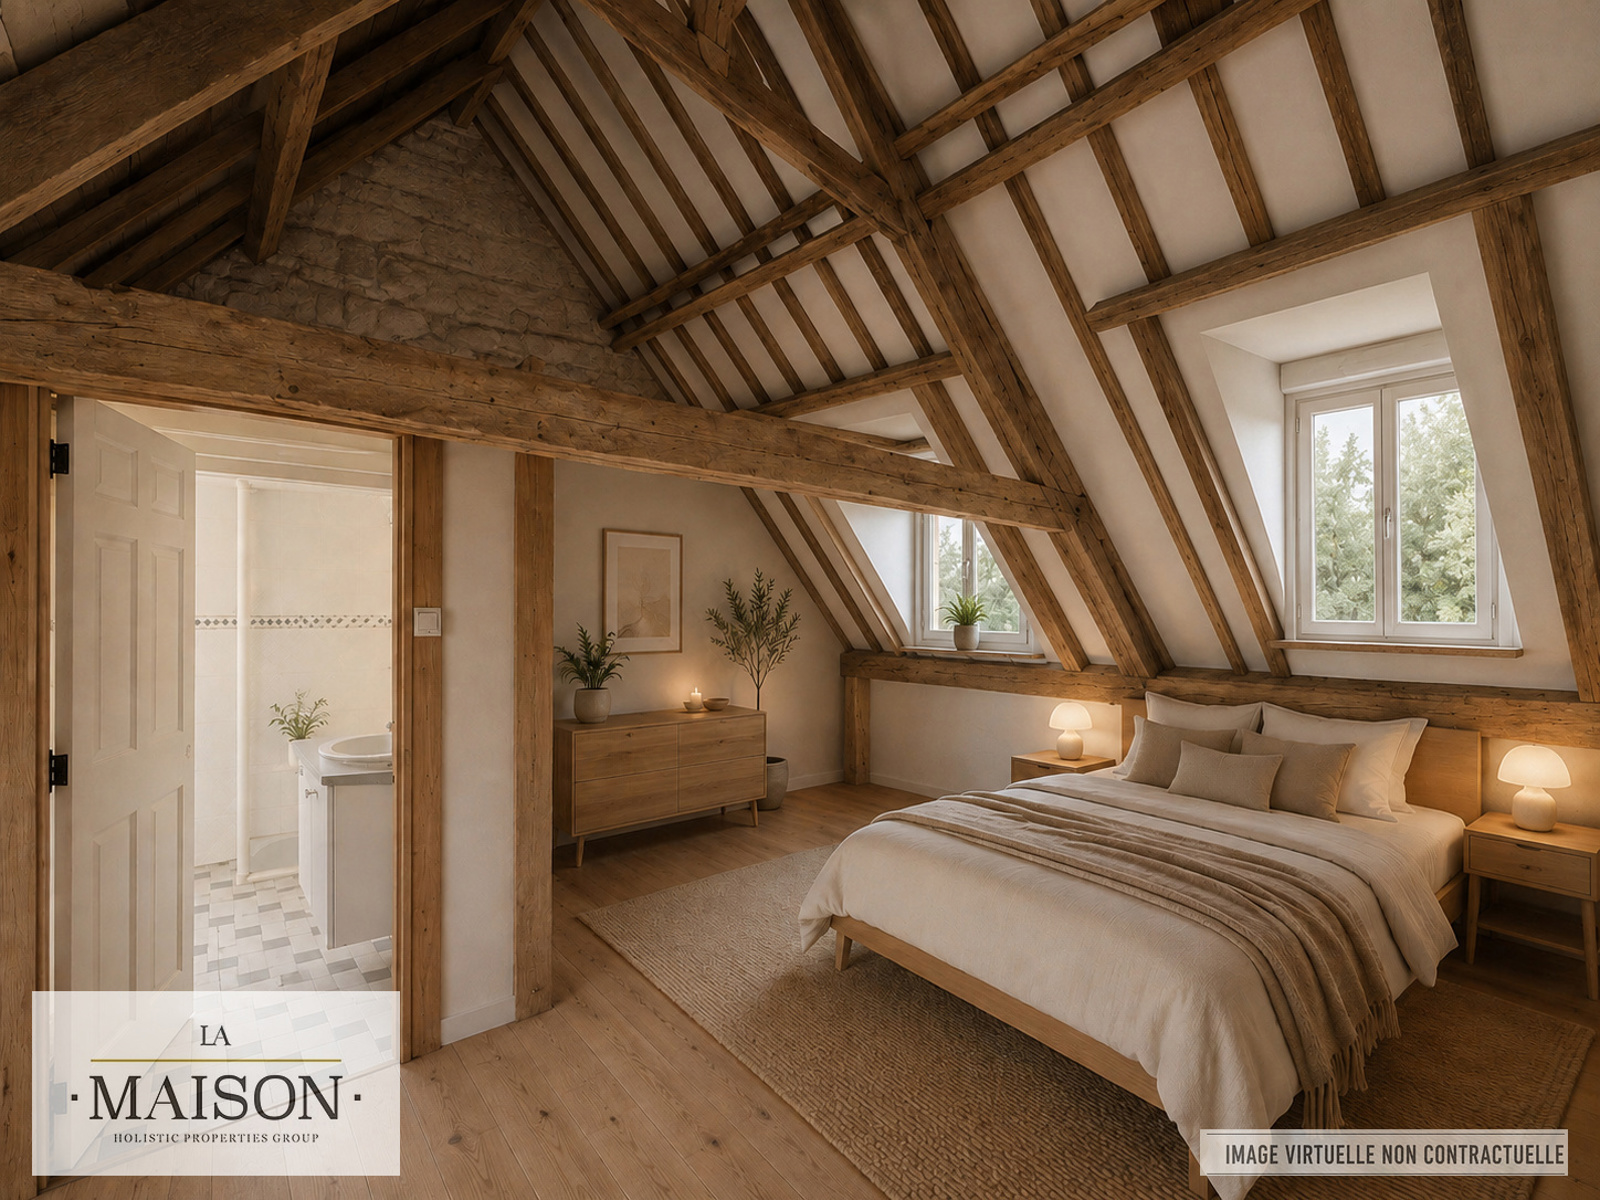
The upper floor can be arranged to include two generous bedrooms, a bathroom and a versatile space that can be adapted to suit your needs.
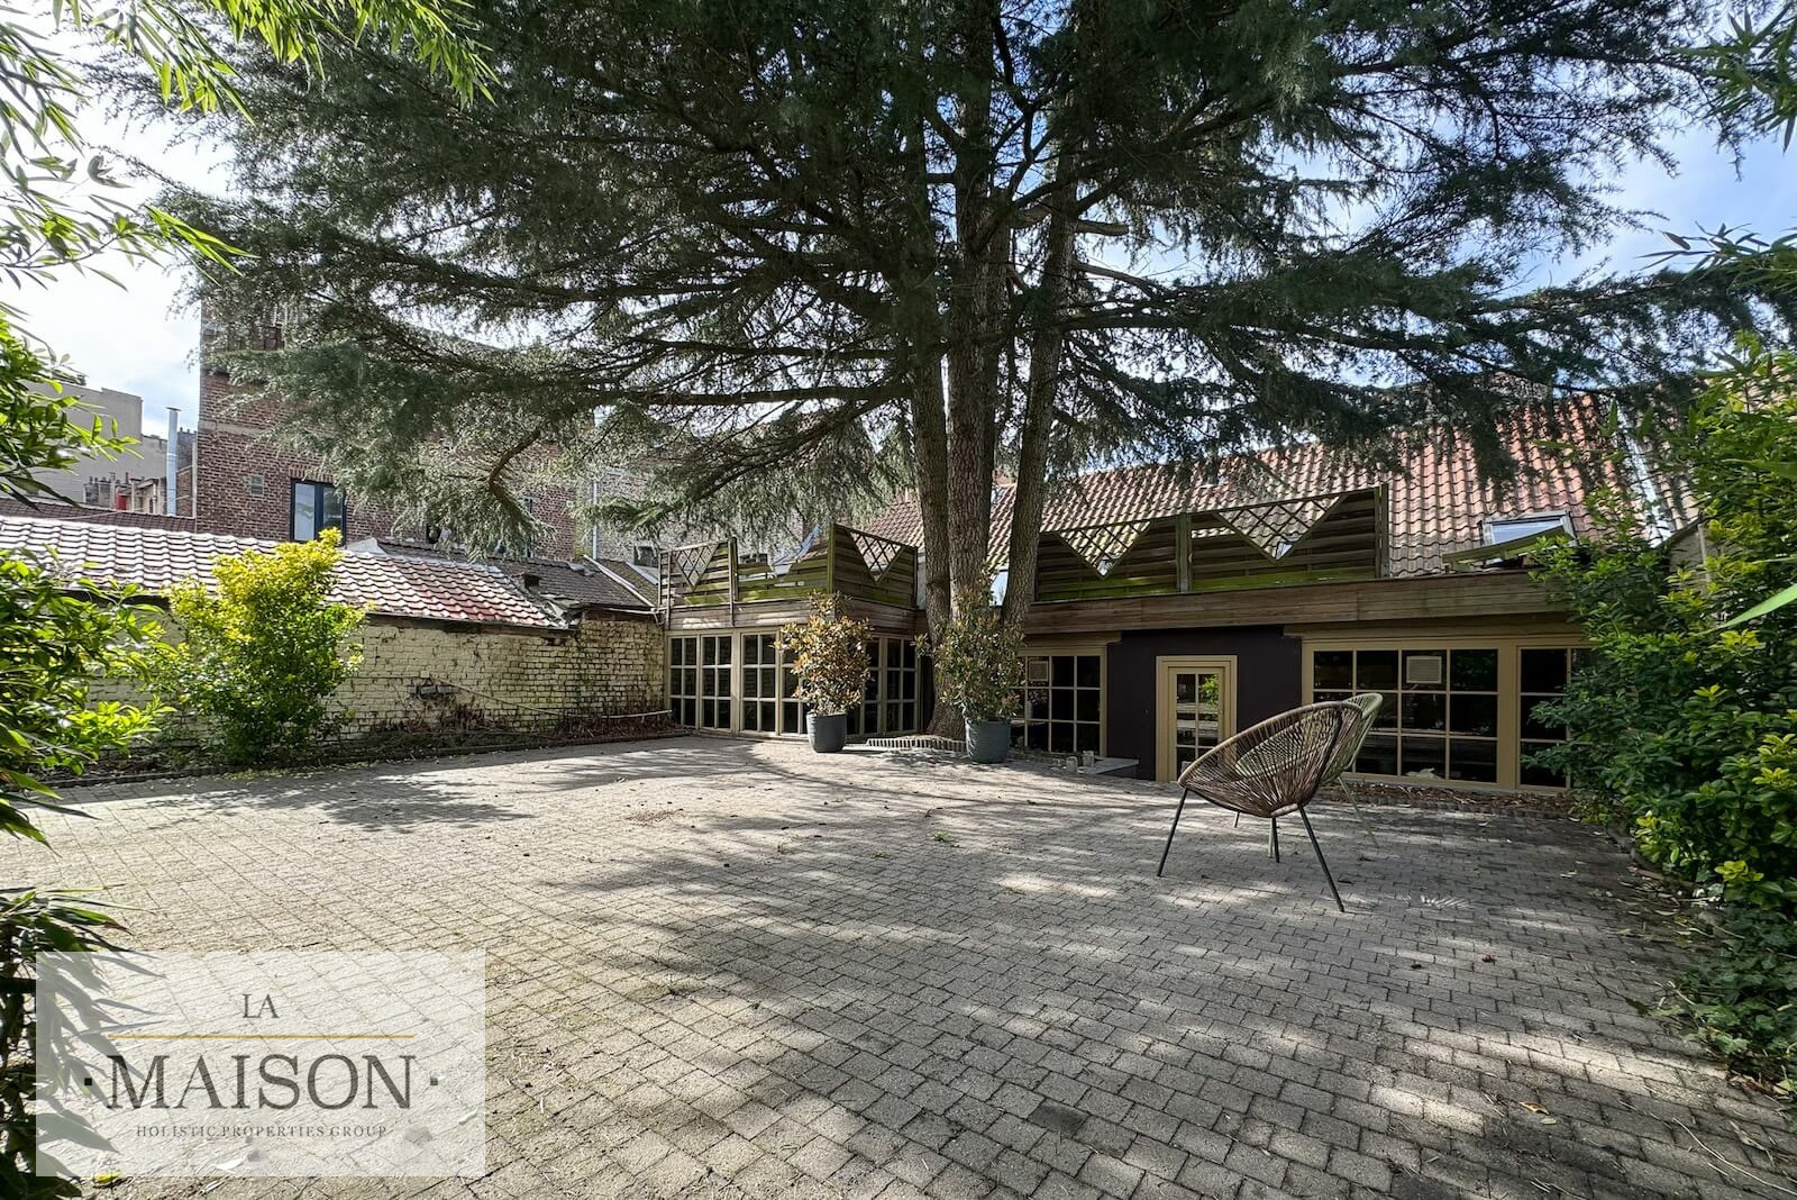
Outside, the property benefits from a private garden of approximately 54 sqm, a rare and highly desirable feature in this residential neighbourhood.
The co-ownership will also include a shared bicycle storage room, providing a practical and secure space for bicycle parking.
The house must be renovated in accordance with the urban planning permit delivered, offering a strong basis for a personalised renovation project while preserving the historic 17th-century character of the building.
Information and viewings:
LA MAISON – Holistic Properties Group
brussels@lamaison.be
– 02 669 23 03
www.lamaison.be
LA MAISON – Holistic Properties Group is delighted to present this three-century-old Uccle house, in need of renovation, located within a charming ensemble on Chaussée d’Alsemberg, in the sought-after Dieweg / Saint-Job neighbourhood.
The location is excellent: the property is 400 metres from Calevoet station and 50 metres from the Herremans tram/bus stop, offering direct access to the city centre, Uccle-Centre, Vanderkindere and Saint-Job.
Offering approximately 133 sqm of living space spread over several levels, the property presents remarkable redevelopment potential.
The ground floor can accommodate a spacious living area with an open-plan kitchen, complemented by a home office or an additional lounge.
The upper floor can be arranged to include two generous bedrooms, a bathroom and a versatile space that can be adapted to suit your needs.
Outside, the property benefits from a private garden of approximately 54 sqm, a rare and highly desirable feature in this residential neighbourhood.
The co-ownership will also include a shared bicycle storage room, providing a practical and secure space for bicycle parking.
The house must be renovated in accordance with the urban planning permit delivered, offering a strong basis for a personalised renovation project while preserving the historic 17th-century character of the building.
Information and viewings:
LA MAISON – Holistic Properties Group
brussels@lamaison.be
– 02 669 23 03
www.lamaison.be
Details
General
Reference
7785674
Category
House
Furnished
No
Number of bedrooms
2
Number of bathrooms
1
Garden
Yes
Garden surface
55 m²
Garage
Yes
Terrace
Yes
Parking
No
Habitable surface
133 m²
Availability
immediately
Building
Construction year
1640
Inside parking
No
Outside parking
No
Name, category & location
Number of floors
2
Basic Equipment
Access for people with handicap
No
Elevator
No
General Figures
Room 1 (surface)
15 m²
Room 2 (surface)
11 m²
Outdoor equipment
Pool
No
Ground details
Type of environment
Suburb
Flooding type (flood type)
not located in flood area
Main features
Terrace 1 (surf) (surface)
27 m²
Certificates
Yes/no of electricity certificate
no
Various
Cellars
Yes
Energy Certificates
Energy consumption (kwh/m²/y)
712
CO2 emission
143
Visits
Visit availability
Specific dates